
Venues & regions
Bali corporate offsite venues
Resort ballrooms, conference hotels, private villa estates and beach clubs. Choose by headcount, airport access and the breakout space your agenda needs.
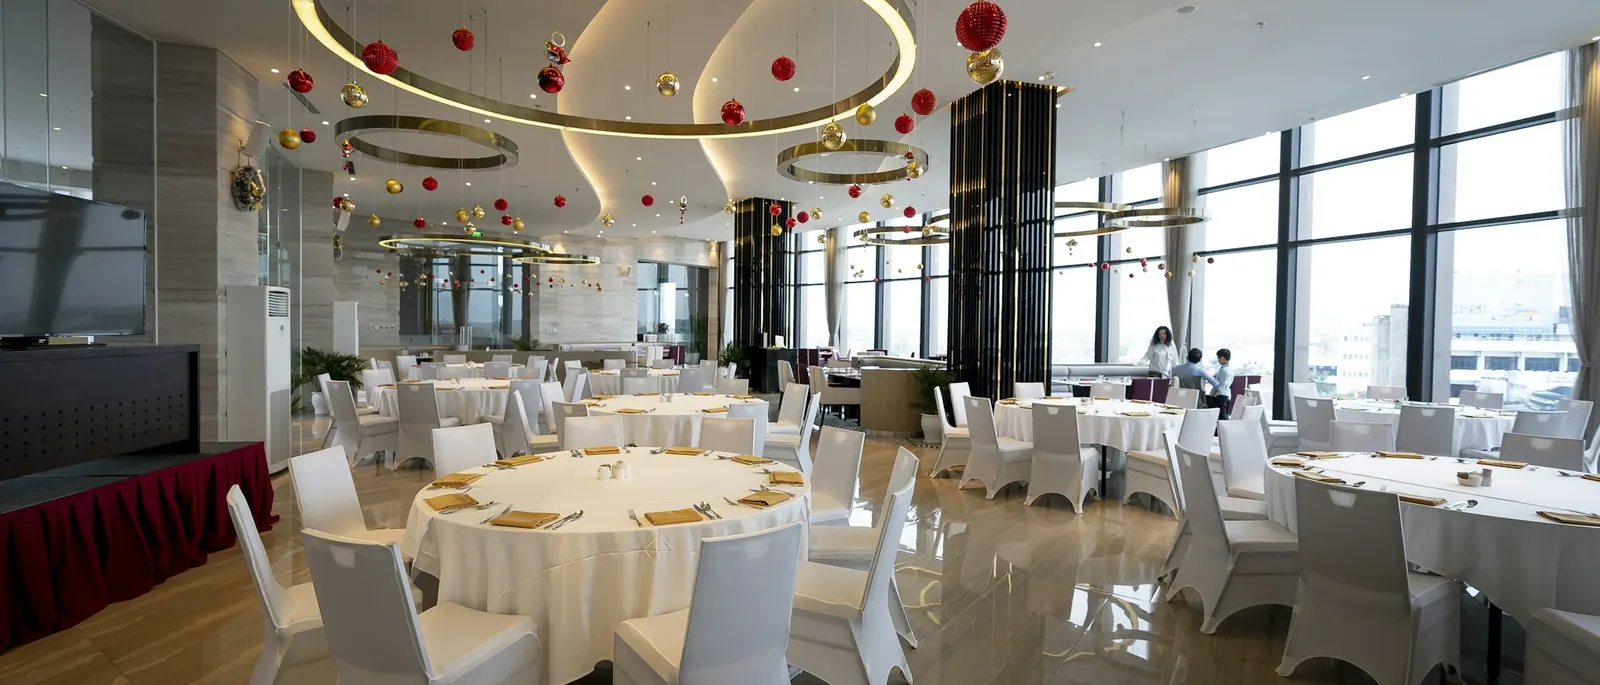
- Venue archetypes
- 4 types
- Delegates covered
- 10 – 600
- Airport to region
- 20 – 90 min
- Bali, end to end
- ~95 km
Venue types
Four archetypes, four strengths
Picking the wrong type is the most common reason an offsite feels cramped, over budget or logistically painful.
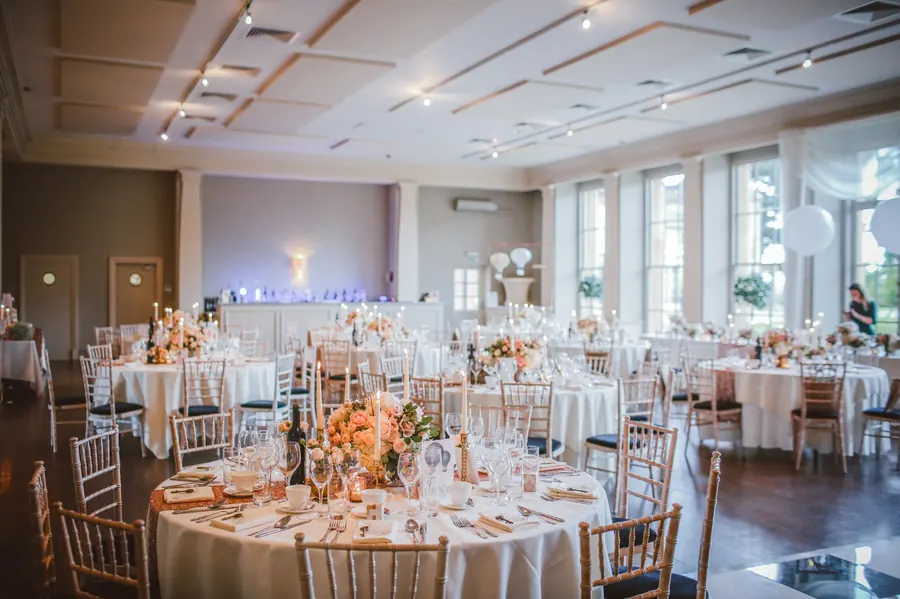
Plenary
Resort ballroom
Watch for day-delegate minimums; AV is often charged separately.
- Best for
- Plenaries, conferences, gala dinners
- Capacity
- 80 – 600 theatre-style
Multi-day
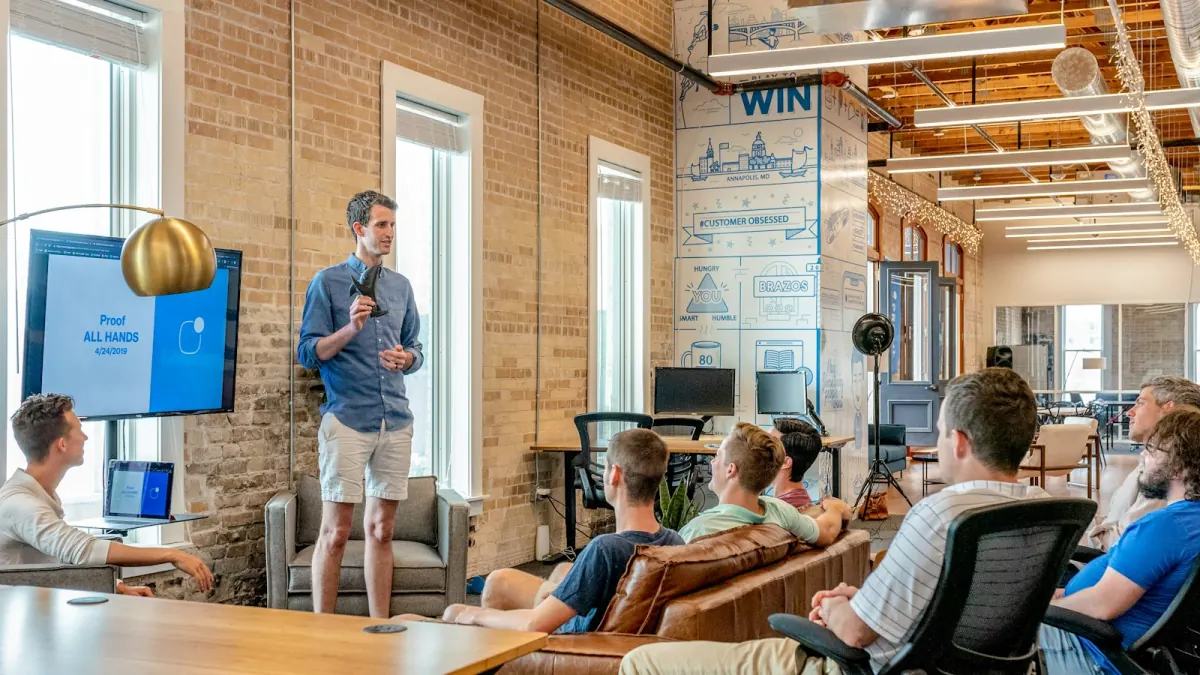
Conference hotel
Shared with leisure guests, so book breakout rooms early.
- Best for
- Agendas with several breakout rooms
- Capacity
- 50 – 400
Exclusive use
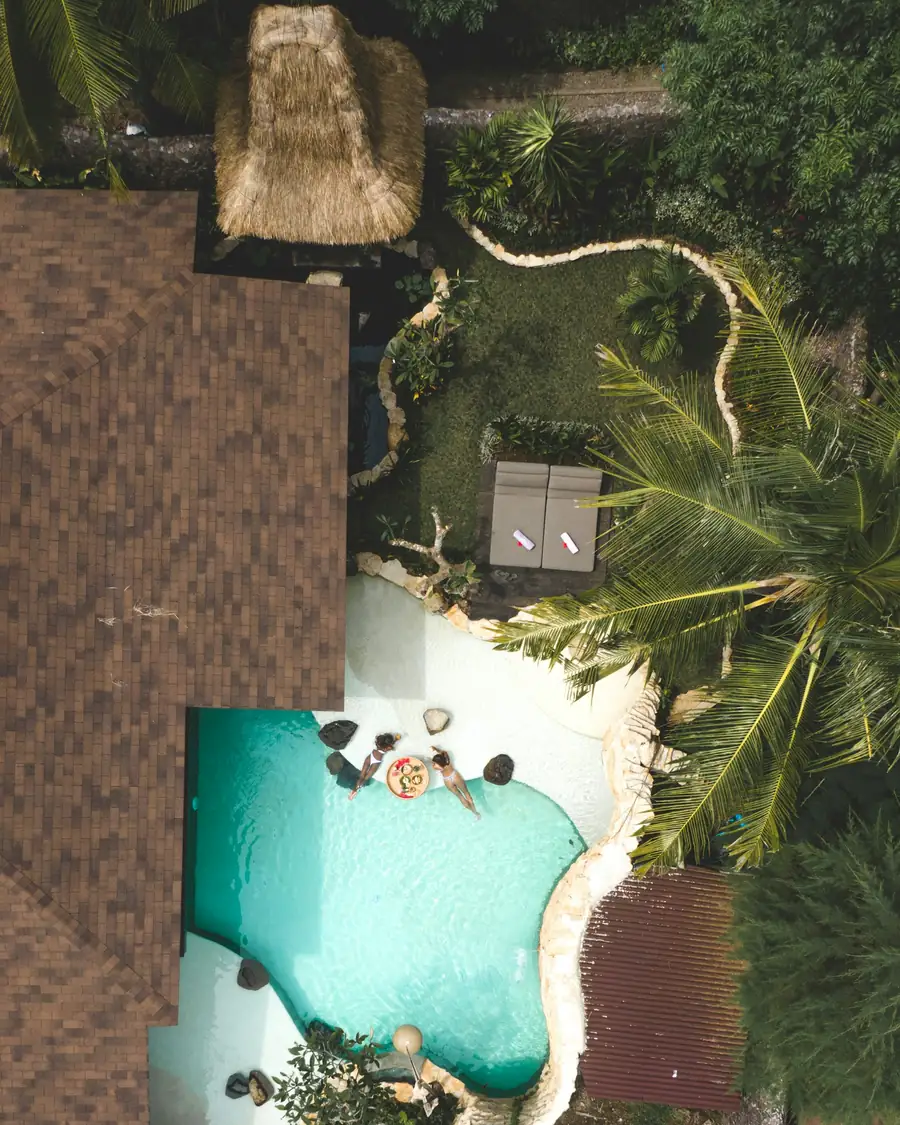
Private villa estate
No walk-in catering; the meeting setup is bespoke and brought in.
- Best for
- Leadership retreats, intact teams
- Capacity
- 10 – 60 sleeping · 30 – 80 meeting
Evenings
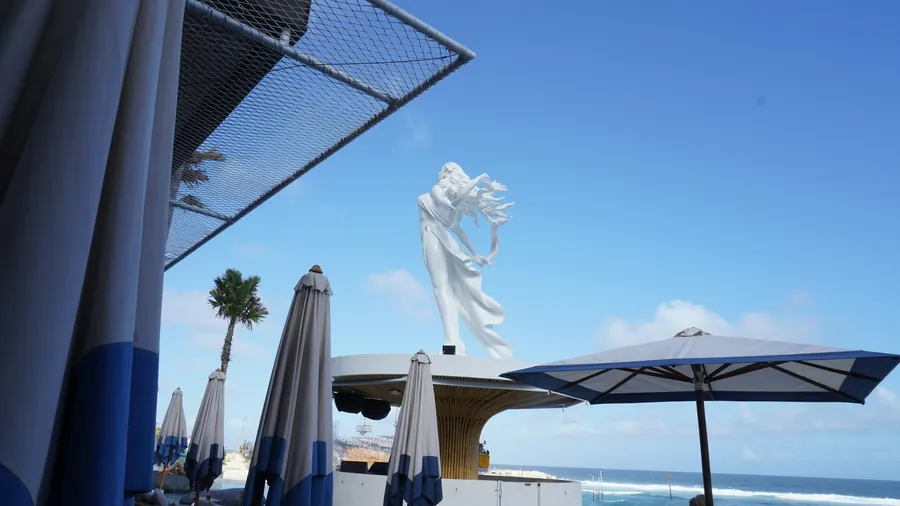
Beach club
Needs a weather contingency; daytime sessions are impractical.
- Best for
- Welcome receptions, awards nights
- Capacity
- 60 – 500 standing
The real difference
Breakout density decides the venue
Ballrooms and conference hotels overlap. What separates them is how many groups you can run in parallel.
- Conference hotel — four to eight syndicate rooms off a central foyer, built for parallel workshops.
- Resort ballroom — one large flat floor: excellent for a 300-person plenary, weaker for eight groups of 12.
- Villa estate — five to eight bedrooms, a pool, a kitchen team and a living room that becomes a boardroom.
At a villa, catering, AV and any classroom setup are brought in. That coordination layer is what an organizer handles.
Capacity
Match the room to your headcount
Fact-sheet capacity is the maximum, not the comfortable working number. Workshops need more space per person than dinners.
Theatre
- Space per person
- ~1.0 m²
- Use case
- Keynotes, plenary briefings
Classroom
- Space per person
- ~1.8 m²
- Use case
- Training with note-taking
Cabaret / rounds
- Space per person
- ~2.0 m²
- Use case
- Workshops, group exercises
Banquet
- Space per person
- ~1.5 m²
- Use case
- Gala dinners
A ballroom rated 300 theatre-style seats about 150 – 170 in cabaret rounds with stage and buffet. Plan from your most space-hungry session.
Regions
Which region suits your offsite
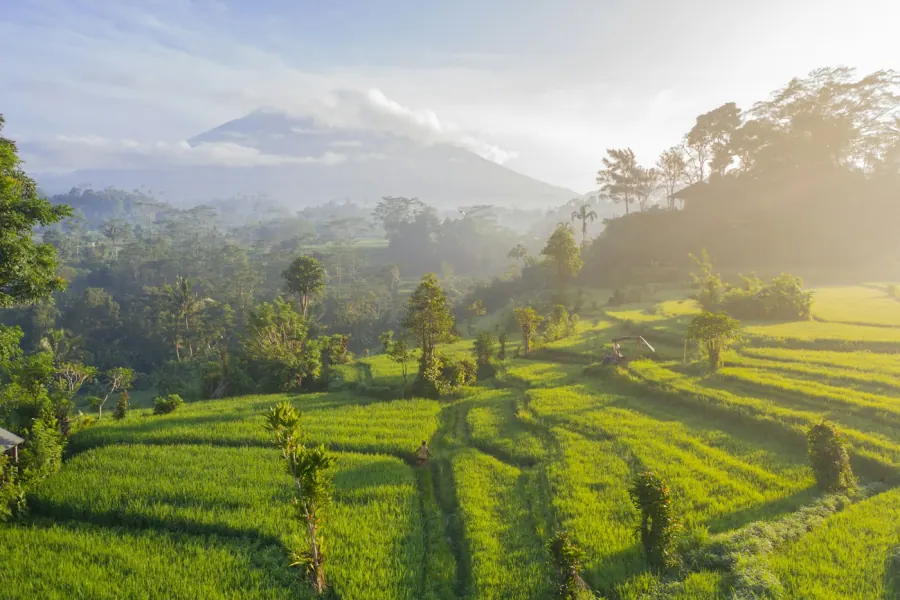
More than a third of the agenda plenary or AV-heavy? Anchor in Nusa Dua. Deep team conversation? Ubud or a Canggu villa usually wins.
South
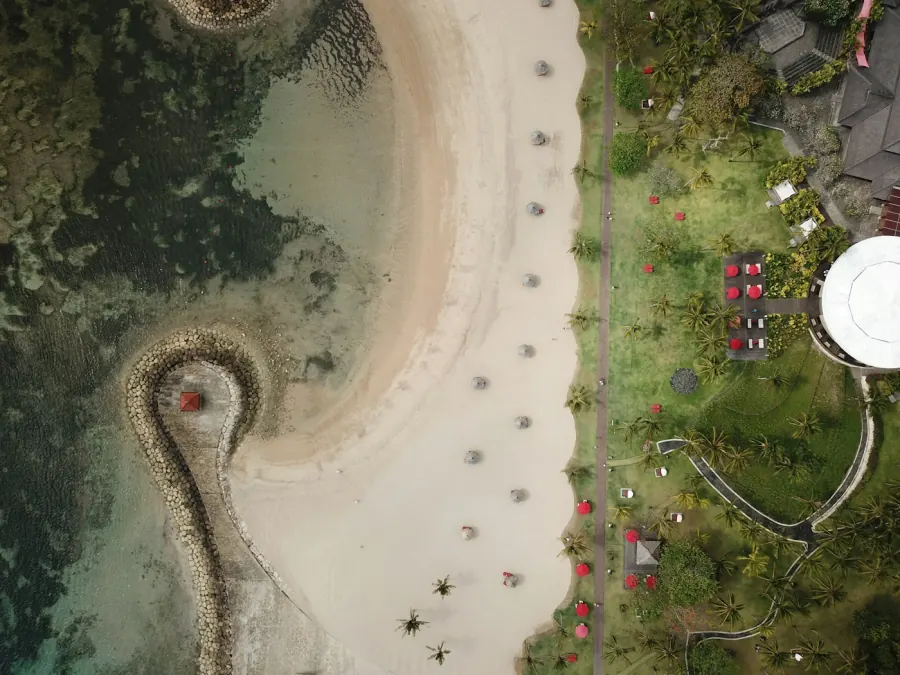
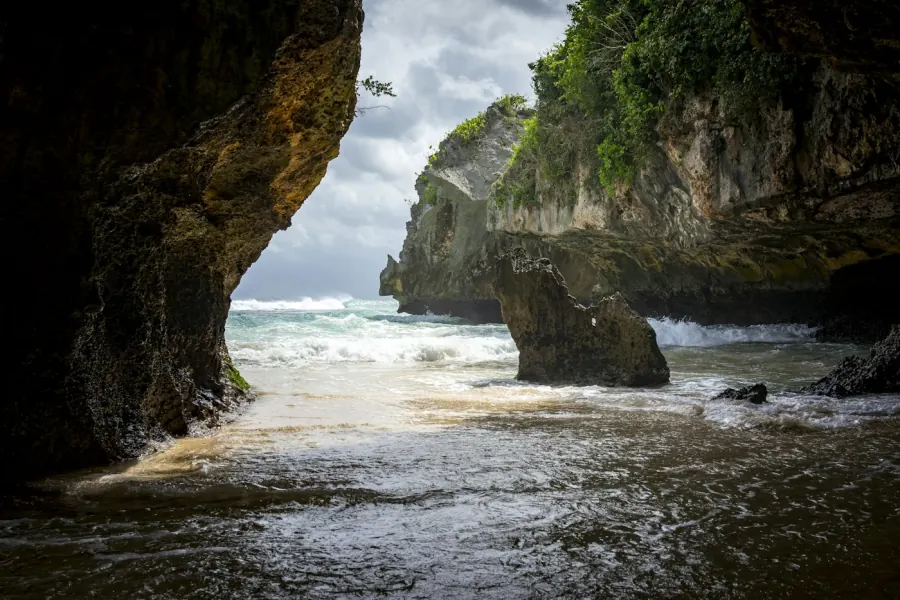
Jimbaran / Uluwatu
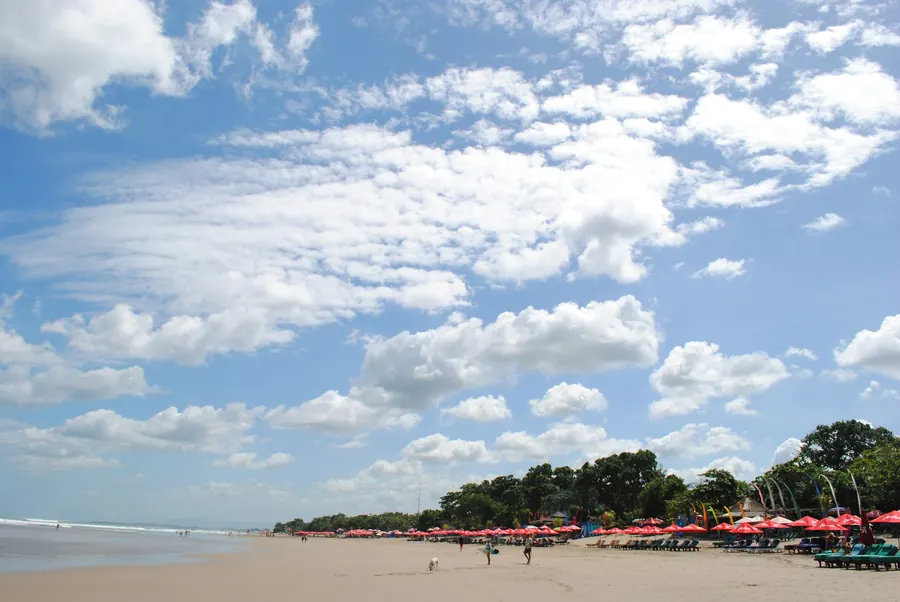
Cliff resorts, beach clubs and dramatic dinner venues.
- From the airport
- 30 – 60 min
- Best for
- Incentive trips, awards nights
Selection criteria
What matters on a site visit
These criteria separate a smooth offsite from a stressful one. Tour the shortlist against this list, not against the photography.
Running simultaneous group work? Budget one syndicate room per 10 – 12 delegates.
Check before you sign
- Wi-Fi tested for the full group, upload speed included
- Screen or LED wall, microphones and a technician on site
- Breakout rooms within a short walk of the plenary
- Halal and dietary options, working lunches near the meeting room
- A covered plan B for outdoor sessions in the November – March wet season
- Exclusive use, or a resort shared with leisure guests
- Step-free access and a realistic coach plan between venues
How to choose
Shortlist in the right order
-
Lock headcount and agenda
Plan from your most space-hungry session, usually a facilitated workshop.
-
Choose the region
Weigh airport distance, atmosphere and venue density.
-
Shortlist two or three types
Only the venue types that fit the agenda you just locked.
-
Inspect and request proposals
We handle site inspections, contracting, AV briefs, transfers and run-of-show, with date-stamped quotes.
Falling for a venue and then forcing the agenda to fit is where budgets and timelines slip.
Keep planning
Beyond the venue

Start planning
Send the headcount. We will shortlist the venues.
Group size, rough dates and the shape of your agenda. We reply with a region and two to three matched venues to compare.